
What The Client Needed In Phoenix
The brief came from a contractor stockroom in Phoenix that was being used for cable cutting, small terminations and general issue of trade stock. The team wanted a practical back-of-house setup where the prep bench, consumables and fast-moving hand tools were all close enough to keep jobs moving without long walk-backs or mixed-up stock.
The client also wanted the area to work for mixed users, from experienced electricians to junior hands learning the process. That meant clear layout, labelled storage, and a bench height that suited both standing cable prep and short assembly work. The space had to hold up in Durban humidity, with good airflow and no fuss around daily clean-up. It was a plain practical job, not fancy, and that is usually where the details matter most.
Constraints We Had To Work Around
The stockroom was compact and part of an active workshop, so we could not shut the whole area down for long. Access had to stay open for incoming deliveries and the customer wanted the changeover done in stages. Load-shedding was also part of the picture, so the plan had to work even when lighting and power points were limited for a few hours at a time.
- Limited floor space for storage and benching
- Daily movement of cable drums, fittings and boxed consumables
- Humidity from the Durban side, with corrosion risk on exposed metal items
- Need to keep a clear path for receiving and dispatch
- Simple stock control that staff could follow without extra admin
There was also a need to keep the setup acceptable for a contractor environment, which means nothing loose, nothing overbuilt and nothing that becomes a trip hazard after a month. We planned the fit-out so the most used items sat at arm’s reach, while slower stock stayed higher up or in marked reserve spaces.
What We Supplied And Set Up
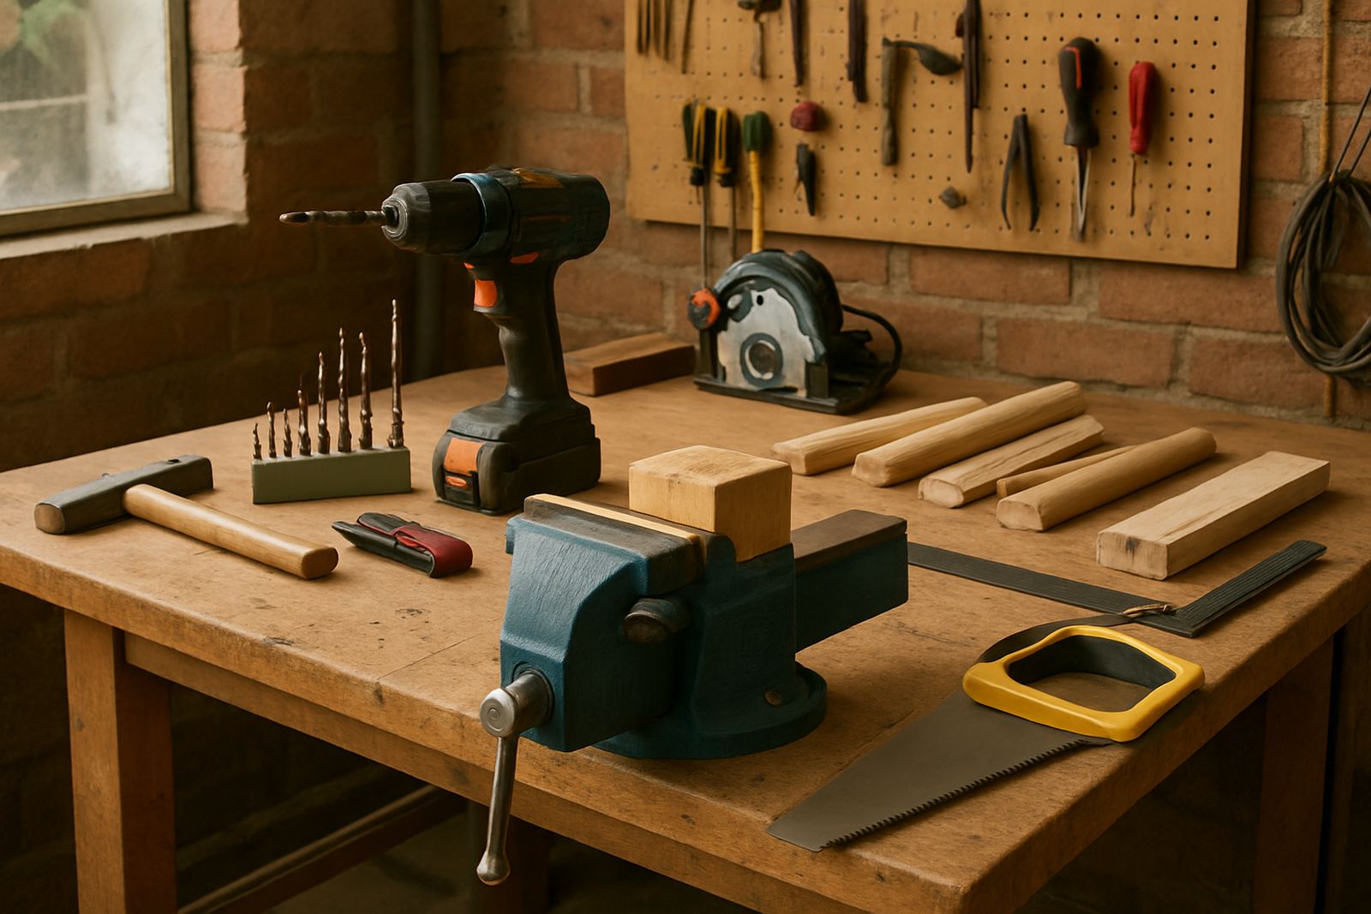
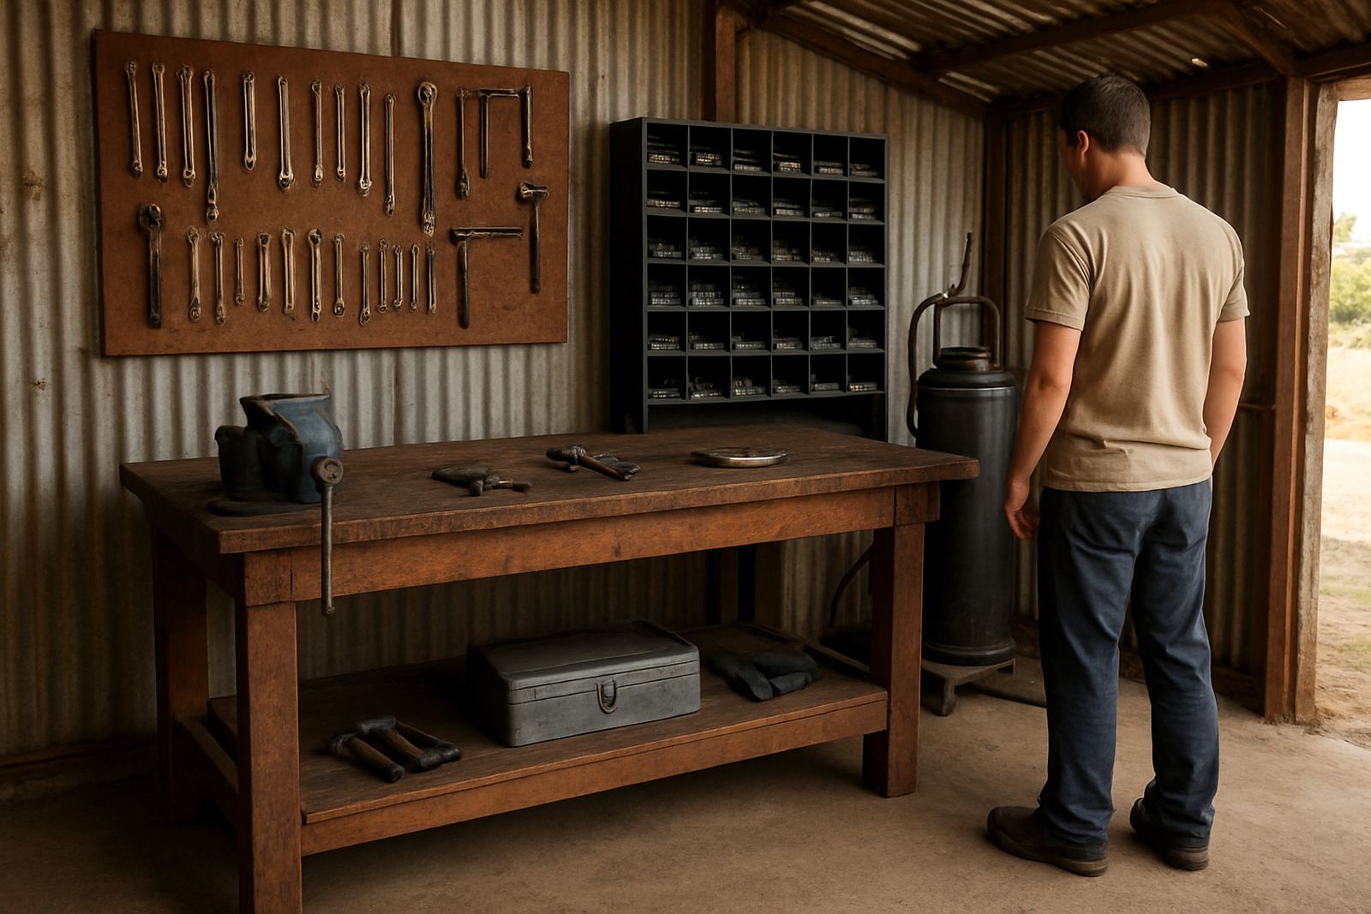
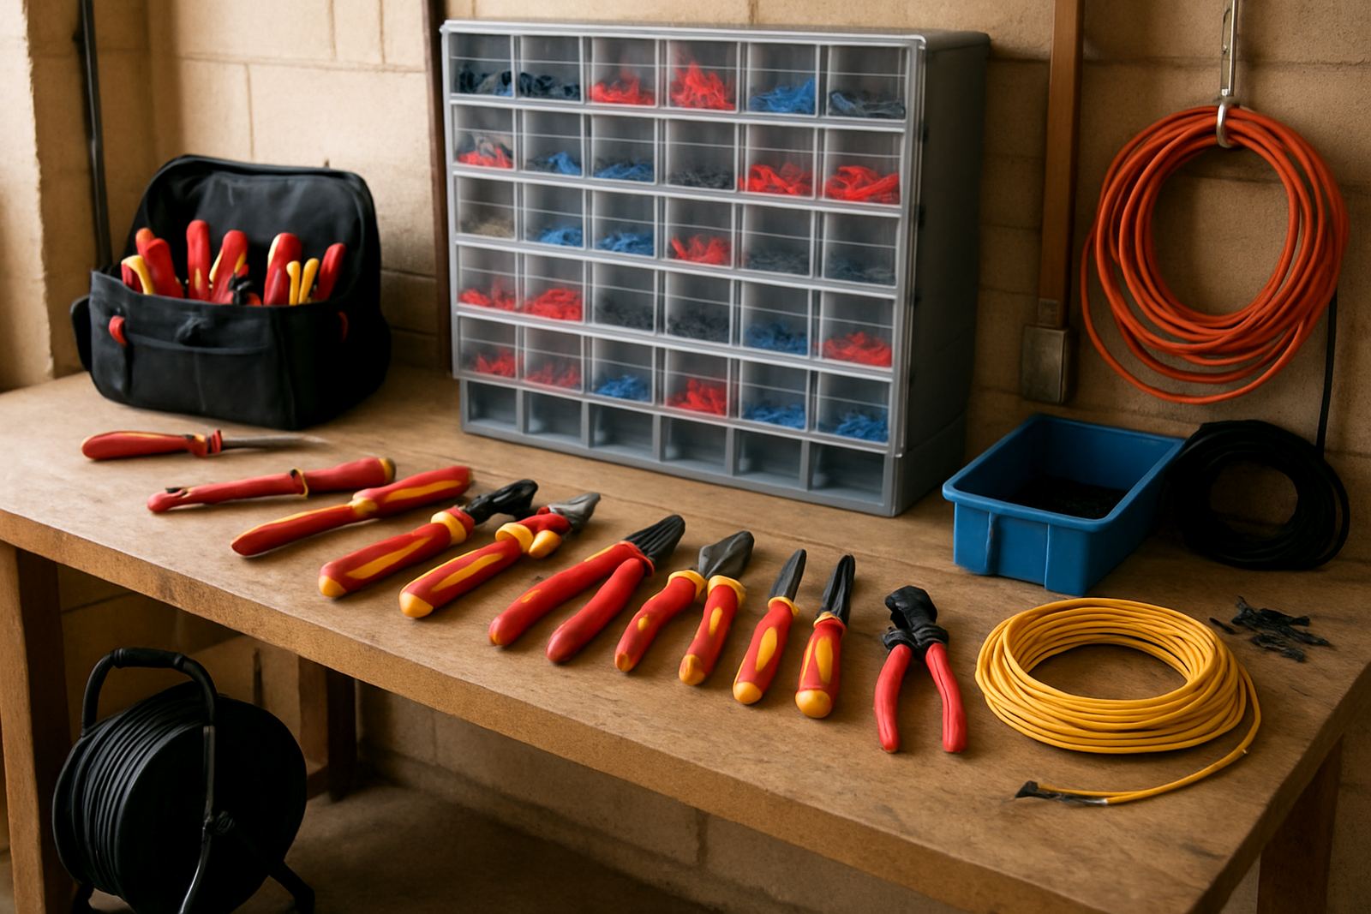
We supplied a working mix of hand tools, accessories and storage solutions suited to cable work and light assembly. The bench area was set with a durable work surface, wall-mounted storage for small items, and clearly grouped consumables so offcuts, terminals and fixings would not get mixed. We also matched the tool list to the work being done, rather than filling the space with items that would sit untouched.
- Prep bench sized at 2.4 metres long for two operators at once
- Powder-coated steel storage with corrosion-resistant finish for Durban conditions
- Labelled drawers and bins for terminals, ties, ferrules and fixings
- Hand tools for stripping, cutting, crimping and general site prep
- Power-tool accessories and replacement consumables for regular use
- Starter kit bundling for new staff and casual helpers
We also standardised the stock list so the client could reorder the same items with fewer mistakes. That included matching replacement items to what was already in use, then adjusting quantities to suit their monthly draw rate. The result was a setup that felt orderly from day one and stayed practical once the team got busy.
How The Job Ran Over Three Weeks
The project ran over three weeks from planning to handover. Week one covered the site walk-through, stock review and layout plan. Week two was used for supply, labelling and the physical set-up of the prep area. Week three was for final adjustments, staff induction and checking that the storage pattern made sense in daily use.
We kept the process tight because the client still had live work going through the stockroom. That meant we worked around shift times and split the handover into parts. The team could keep issuing stock while we finished the prep bench and finalised the small parts storage. A few minor changes were made on site, mostly to bin positions and label placement, so staff could reach the highest use items faster.
- Week 1: brief, stock audit and layout plan
- Week 2: supply, assembly and storage set-up
- Week 3: induction, adjustments and sign-off
Training And Handover For The Team
A stockroom only works if the team uses it the same way every day. We covered the layout with the staff, explained how the stock list was grouped, and showed the new prep flow from picking to bench to return. The induction was kept simple and hands-on, with enough detail to help new starters and not so much that it slowed the day down.
We also gave guidance on replenishment checks, tool replacement matching and seasonal refreshes for items that take a beating in humid coastal conditions. Cable knives, cutters and crimpers were highlighted for inspection intervals, and the consumable bins were arranged so missing items showed up quickly. That kind of routine is what keeps a small prep area from turning messy after a few busy weeks.
- On-site tool induction for staff
- Consumable top-up routine explained
- Replacement matching for worn hand tools
- Stock list standardising for easier reordering
Results On The Floor
By the end of the job the client had a cleaner stockroom, a better prep bench and less wasted motion between issue points. The main gain was speed. Items used daily were now grouped together, so staff were not hunting through mixed boxes or sharing the same cutters between multiple benches. That alone made the area feel more controlled and less rushed.
It also improved accountability. With labelled storage and a fixed layout, it became easier to see what was missing and what needed replacing before a job stalled. The client reported better control over cable prep, fewer repeated requests for the same small parts, and less clutter around the bench. For a working contractor stockroom in Phoenix, that is what success looks like.
- Faster stock picking and issue of daily items
- Better control of small parts and consumables
- Cleaner bench area with fewer loose items
- Improved readiness for new staff and relief workers
What We Would Repeat On The Next Job
If we did this kind of stockroom again, we would keep the same approach: start with the work flow, not the shelf list. The strongest results came from matching the layout to the real tasks on the floor, then choosing storage sizes and tool kits to suit that rhythm. A lot of workshop trouble starts when storage is bought first and the work is forced to fit later.
We would also repeat the phased handover, especially for busy contractor sites in Durban and the outer suburbs. It reduces disruption and gives the team time to adjust. For a space doing cable work and small assemblies, the right mix of bench space, labelled storage and practical tools is enough. No drama, no over-specifying, just a setup that works from Monday morning.
Key facts
| Project type | Contractor stockroom and prep bench set-up |
|---|---|
| Town | Phoenix, Durban |
| Timeline | 3 weeks |
| Bench length | 2.4 metres |
| Main use | Cable work and small assemblies |
| Environment | Coastal humidity and load-shedding aware |
| Delivery | Nationwide courier support with local coordination |